
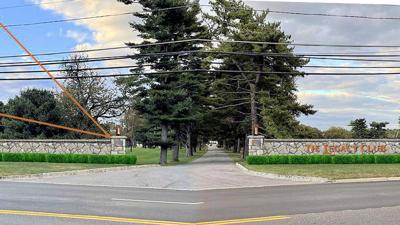


In this rendering, The Legacy Club, the former Woodcrest Country Club, in Cherry Hill proposes improvements that include a new driveway entrance with gas-fueled torches.
The owner of The Legacy Club, formerly the Woodcrest Country Club, is scheduled to appear before the Cherry Hill Planning Board on Monday with several proposed improvements and a clubhouse expansion.
Owner WCC1 LLC, a company operated by South Jersey real estate developer Randy Lahn, proposes adding to the driveway entrance on Evesham Road, including an eight-foot-tall metal gate; adding or enclosing parts of the clubhouse; constructing a 1,333-square-foot Golf Learning Center and installing four lighted pickleball courts, according to the Planning Board application documents.
Lahn, who once caddied for his father, developer Herbert Lahn, at the Woodcrest club, purchased the 178-acre property last December.
» READ MORE: Lahn to heavily invest, turn Cherry Hill's 92-year-old club into a family place.
In 2016, Cherry Hill Township purchased the development rights for the property and a deed restriction limits its use to a golf course and country club. If the course were to cease operation, the only use of the land would be for recreational or non-recreational space, according to the deed.
The Planning Board meets Monday in caucus at 5:30 p.m. followed by the meeting at 5:45 p.m. For the agenda, and to learn how to attend, go to the Township Planning Board site. Lahn's company is asking approval for preliminary and final major site plans and a zoning variance for parking.
According to the plans, the owner would:
- Enclose an existing deck area at the clubhouse (2,221 square feet), add an open deck (1,612 square feet), add a garden courtyard (2,010 square feet) and add an atrium (2,681 square feet). An existing tent and concrete pad area would be demolished to make way for the courtyard and atrium.
- Add 385 square feet to the bride's suite for weddings.
- Raise the existing stone walls at the Evesham Road entrance and add gas-fueled torches on each wall and a new sign. A turn-around on the driveway would be added before cars reach the new metal gate.
- Use underutilized space behind the maintenance building for four standard-sized and lighted pickleball courts.
- Increase the number of parking spaces to 216 from the current 188. A variance would be needed for the extra parking.
- Add a Golf Learning Center with the existing driving range. The center would, among other uses, provide dedicated space for lessons.


