


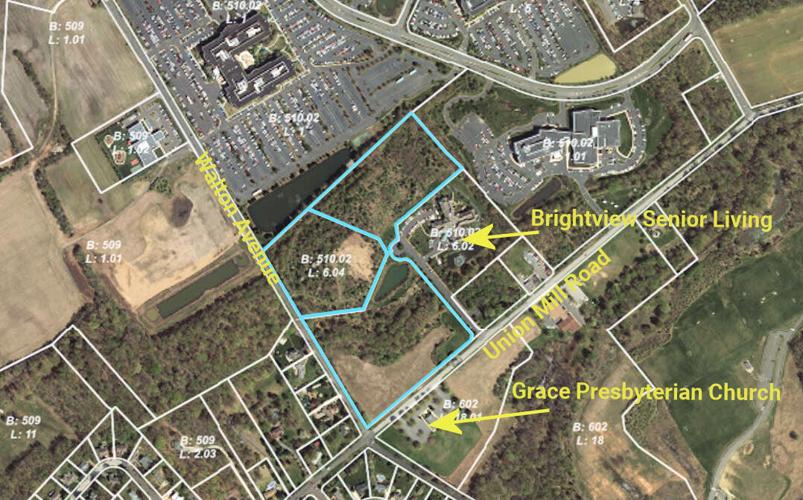

In the plan, driveways on Walton Avenue (upper left) and off Union Mill Road (lower right) are shown. The Brightview Senior Living facility is on the right.
The ability to accommodate large trucks on Walton Avenue and Union Mill Road in Mount Laurel is at the center of a developer's application to build a 76,000-square-foot warehouse on wooded land near the intersection of the two roads.
Union Mill Road LLC of Wilton, Connecticut, which owns the nearly 25 acres, goes before the Planning Board with its proposal on Thursday evening. The meeting agenda and documents for the application are available on the Township website.
Board members originally were scheduled to hear testimony about Union Mill Road's application in June, but the hearing was postponed because property owned by the neighboring Brightview Senior Living complex was not a formal part of the application. The warehouse developer has reached an agreement to share a Brightview driveway on Fern Brook Lane, which connects to Union Mill Road.
While that driveway and another that would lead to the warehouse from Walton Avenue were to share equally in truck traffic, a revised plan now calls for all trucks to enter and exit from Walton Avenue.
Trucks, including construction vehicles, will be directed to Walton Avenue as the primary entrance and exit, the developer's lawyer, Robert S. Baranowski Jr. of the Hyland Levin Shapiro firm in Marlton, told the board in a July 29 letter.
Baranowski also wrote that a sign would be installed at the Brightview driveway on Fern Brook Lane stating "Warehouse Truck Entrance — Use Walton Avenue."
Increased traffic on nearby roads may require the developer to pay for improvements, according to a letter from Daniel M. McGinnis, the developer's senior project manager, who works for McMahon Associates Inc. of Yardville in Hamilton Township, Mercer County. The letter is in response to issues cited by the Planning Board's engineer.
A "monetary contribution" may be needed from the developer to improve Union Mill Road intersections at Walton Avenue, Briggs Road and Mount Laurel Road, according to the letter from McGinnis.
"A postconstruction traffic study will be conducted to determine this site's impact on the adjacent roadway and intersections," he told the Planning Board in the letter.
While all trucks now would be directed to the Walton Avenue driveway, the proposed driveway also comes with its own traffic issues.
A left-turn lane on Walton Avenue into the driveway would be provided, according to the plans. However, the board review showed that a larger curb radius at the driveway exit would be needed to make sure the tractor trailer stays in its lane and does not enter the left-turn entrance lane while exiting.
"The vehicle circulation plan indicates right-turning vehicles exiting the site encroach onto the oncoming left-turn lane into the site," McGinnis acknowledged in his response letter to the board. "Further widening to accommodate truck turning without this encroachment is not feasible without encroaching on the adjacent property."

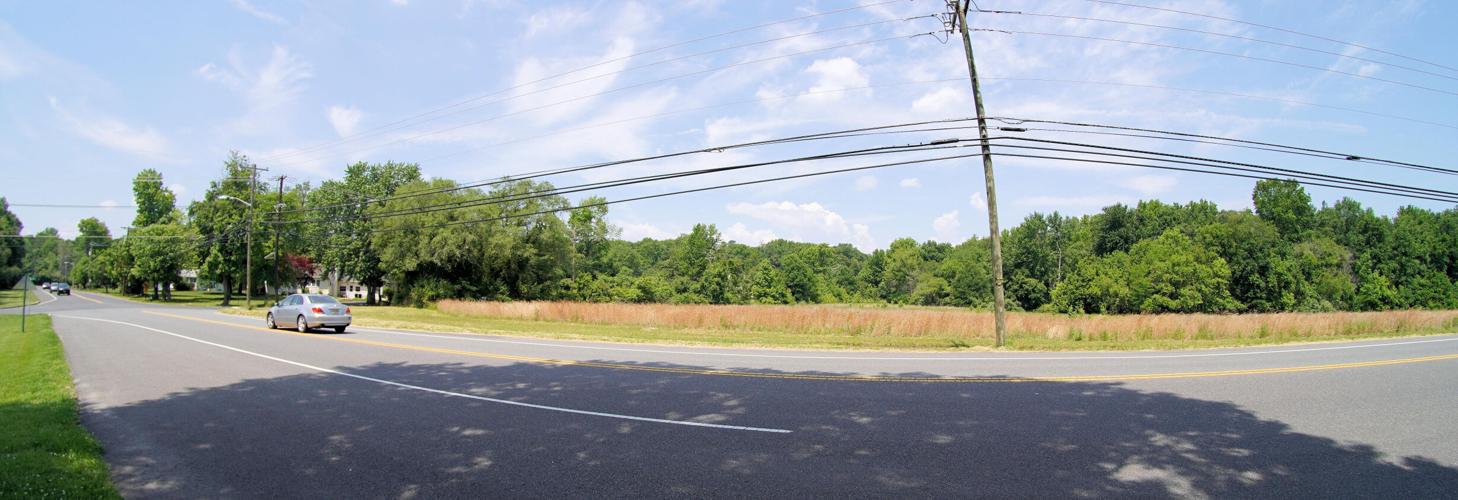
A wide-angle view of the heavily wooded site of the warehouse at Union Mill Road (front) and Walton Avenue (left) in Mount Laurel.
However, McGinnis said: "Based on the expected traffic volumes entering and leaving and site, the likelihood of these conflicting truck movements occurring concurrently is low."
While the developer has revised its plans and would add a sidewalk along Union Mill Road, one is not offered for Walton Avenue. McGinnis said in his letter that the project engineer "has determined that providing road widening and sidewalk along Walton Avenue is not feasible."
The proposed warehouse would have 220 parking spaces, 23 trailer dock spaces and 11 trailer parking spaces, the application notes.
A pond on the site would be kept and water quality treatment from runoff would be improved, according to the application.
A Planning Board review by its engineer, Joseph M. Petrongolo of Remington & Vernick Engineers of Haddonfield, states the proposed warehouse is a permitted use in the industrial zone and the applicant seeks variances for buffer width and the number of parking spaces and waivers from a sidewalk and compensatory plantings.

The lots for the warehouse are outlined in blue.


