Some early morning breaks in the overcast, otherwise cloudy. A stray shower or thunderstorm is possible. High near 75F. Winds SSW at 10 to 15 mph..
Tonight
Rain showers early will evolve into a more steady rain overnight. Low 63F. Winds SSW at 5 to 10 mph. Chance of rain 90%. Rainfall around a half an inch. Locally heavy rainfall possible.
Cherry Hill, Evesham/Marlton, Medford, Medford Lakes, Moorestown, Mount Laurel, Voorhees and elsewhere near the iconic state highways of Routes 70 and 73.
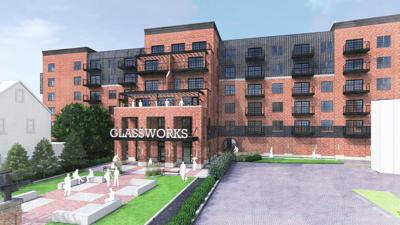
A rendering of the Main Street front of the apartment/retail building approved on Wednesday in Glassboro.
Developer's application to the Glassboro planning board
Glassworks, a six-story, mixed-use building with 220 apartments facing Main Street in Glassboro, was unanimously approved Wednesday by the planning board.
The project by Glassworks Urban Renewal LLC-Nexus Properties in the Glassboro Central Business District will be bounded by Main, East High and Academy Streets and College Avenue. The parking lot, served by an Academy Street driveway, will be almost surrounded by three sides of the new building.
The first floor of the project on the three-acre property, where Whitney Glass Works once operated, includes 8,208 square feet of retail space, according to the plans.
Development of the site is covered by a redevelopment plan adopted by Glassboro borough council in May. The developer estimated in application documents that it will be complete and occupied by 2029.
Planning board engineer James F. Biegen, of Sickels & Associates Inc. of West Deptford, said in his review letter that the subdivision plan includes lots for the new mixed-use building, Angelo's Diner, the Glass Museum and the fire house. One lot will be held for future development.
Glassworks Urban Renewal, based in Lawrenceville, New Jersey, said in its application that mixed-use buildings along East High Street will be demolished. The former Glassboro Library building also will be razed.
The planning board action approved the developer's preliminary and final major subdivision plan and the preliminary and final plan.